
Key Takeaways
- Plan accessible restroom locations when creating the first site layout.
- Connect units to firm, stable, clearly marked routes.
- Consider crowd flow, lighting, weather, and emergency access.
- Keep staff ready to identify and correct blocked paths.
- Complete a final walk-through before opening the site.
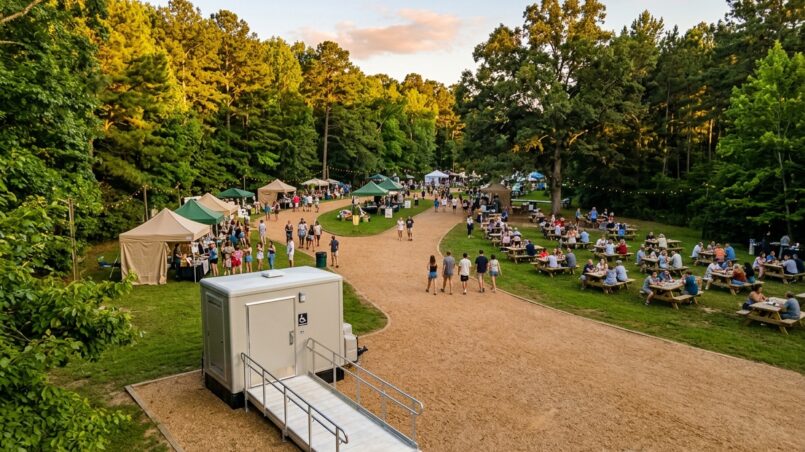
From community festivals near Main Street to youth tournaments, construction projects, church gatherings, and private celebrations across Fort Mill, restroom access is part of the guest experience. Arranging an ADA restroom rental is an important starting point, but the unit must also be placed where people can reach, enter, and use it with dignity.
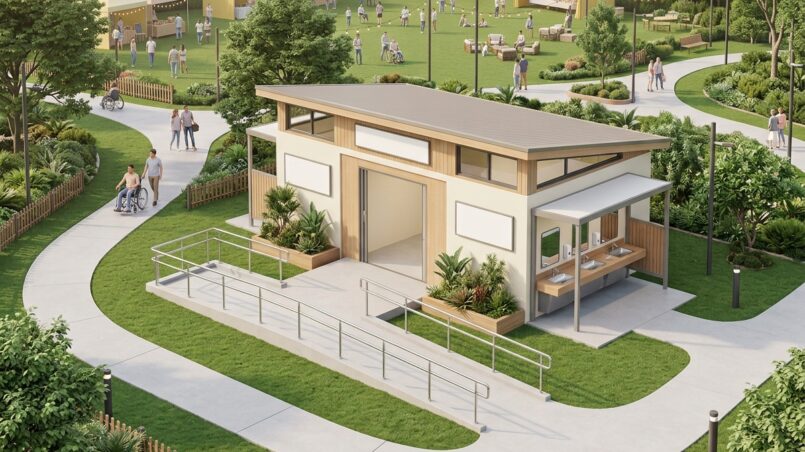
Fort Mill events often involve open lawns, school fields, parking areas, greenways, and temporary vendor setups. Those settings can change quickly with summer rain, red-clay mud, heat, evening darkness, or crowded walkways. Planning the full route before guests arrive helps remove barriers for wheelchair users, people using walkers or canes, older adults, caregivers, and guests recovering from injuries.
Why Accessible Restroom Planning Matters
A restroom is not truly accessible if a guest has to navigate uneven grass, loose gravel, cords, food lines, or parked utility vehicles to get there. In Fort Mill, where outdoor sites can range from paved gathering spaces to soft fields after a Carolina downpour, placement and route conditions matter as much as the restroom itself.
For organizers arranging portable toilet rentals in Fort Mill, the most useful question is not simply how many units are needed. It is whether every guest can find and reach the appropriate facility without needing to ask for special assistance or take an unsafe detour.
Start With the Site Map
Restroom access works best when it is built into the site plan, not added after stages, tents, fencing, and vendor booths have already claimed the best locations. Map the actual guest journey from arrival through the event, then verify it again once the temporary site is installed.
Mark These Areas First
- Main entrances, exits, accessible parking, and drop-off points.
- Stages, seating zones, children’s activities, and viewing areas.
- Food vendors, beverage lines, first aid, and handwashing stations.
- Restrooms, emergency exits, service lanes, and assembly areas.
The Department of Justice notes that temporary event accessibility guidance reinforces the value of connecting accessible parking, routes, toilet facilities, seating, and other public amenities during the planning stage, rather than relying on last-minute adjustments.
Choose the Right Location
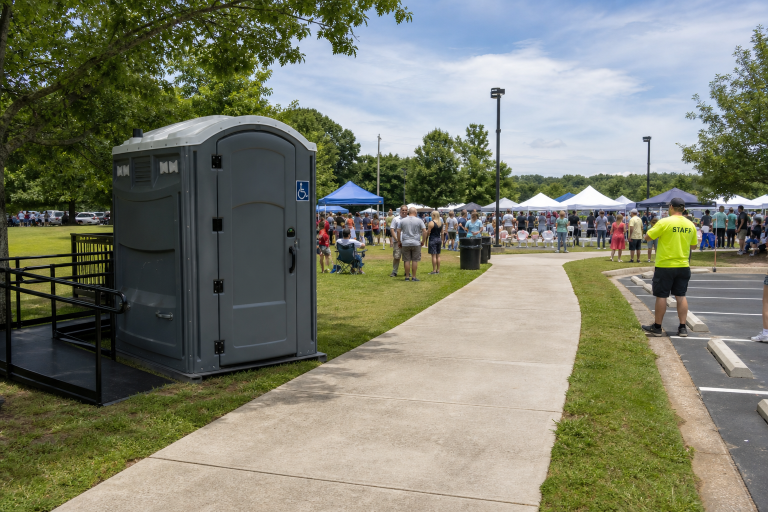
Select a location that balances convenience, privacy, safety, and service access. An accessible unit should be close enough to key activity areas to be practical, while remaining outside congested food lines, speaker queues, and high-traffic vendor corners. Leave open space around the entrance so a mobility device can approach and turn without interference.
Ask Before Finalizing Placement
- Can guests avoid deep gravel, grass, standing water, and steep slopes?
- Will temporary fencing, tables, or queues narrow the approach?
- Is the area visible and adequately lit after sunset?
- Can cleaning and service crews access the unit without crossing guest routes?
- Can first responders reach the area if assistance is needed?
Build a Reliable Accessible Route
The path to the restroom deserves the same attention as the unit. Use firm, stable surfaces where possible, and keep the route clear of cables, hoses, signs, storage bins, tent stakes, and decorative barriers. If natural terrain creates a problem, consider temporary mats, ground protection, ramps, or a better location before the event begins.
A common failure occurs when an accessible unit is placed beside a paved entrance, but after rain, guests must cross a muddy patch to reach its door. Inspect the route after setup, after severe weather, and whenever vendors or staff move equipment. The Department of Justice’s accessible route guidance emphasizes that routes to public restrooms should remain clear and usable.
Review Restroom Features
Confirm that the equipment meets the site’s needs and remains functional throughout the event. Check the unit before accepting delivery, then assign someone to monitor cleanliness and supplies during operating hours.
Feature Review List
- Wide, easy-to-operate entry door and low-effort latch.
- Interior maneuvering room for a wheelchair or other mobility device.
- Properly positioned support rails and slip-resistant flooring.
- Clear space around the exterior entrance.
- Nearby accessible handwashing options, lighting, ventilation, and regular servicing.
Event permits, venue policies, South Carolina requirements, and federal accessibility standards may apply differently depending on the event and location. Review the rules that govern the specific site rather than assuming a single setup fits every gathering.
Plan Signage and Wayfinding
Clear signs reduce uncertainty and allow guests to find facilities independently. Place high-contrast, easy-to-read signs at entrances, major intersections, seating areas, and vendor zones. Show the accessible route, not only the restroom location, especially if the shortest path includes a detour around a stage, fenced lawn, or parking lane.
Include restroom locations on printed and digital maps when possible. During opening announcements, tell guests where facilities are located and identify a staff contact for access concerns.
Prepare for Weather and Crowds
Fort Mill’s warm, humid seasons can bring intense sun and fast-moving rainstorms. Plan drainage so runoff does not cross the accessible route, add lighting for evening events, and keep a contingency plan for soft ground or slippery surfaces. During busy breaks, use barriers and staff positioning to prevent restroom lines from blocking the entrance.
Train the Event Team
Staff should know the locations of accessible restrooms, the intended routes, and the person responsible for correcting problems. Train team members to provide clear directions, promptly report obstructions, and communicate respectfully without asking guests to disclose medical information. Assign an accessibility monitor as part of site operations for larger or longer events.
Final Pre-Event Checklist
- Accessible units are delivered, clean, stocked, and unlocked as planned.
- Routes are firm, clear, lit, and free of trip hazards.
- Signs are visible from key decision points.
- Handwashing access is available nearby.
- Emergency and service routes remain open.
- Weather risks and crowd-control measures have been reviewed.
- Staff know who will monitor access during the event.
Final Thoughts
Accessible restroom planning is a practical event planning for Fort Mill. When organizers consider the full journey from parking or drop-off to the restroom door and back, they can prevent many common problems before guests encounter them. A thoughtful site map, stable route, useful signs, trained staff, and final inspection create a more welcoming temporary site for everyone.